
Every kind of building
We’ve worked on starter homes, log cabins, mountain lodges, ski resorts, ranch properties, historic churches, university buildings, apartment towers, hospitals, precast-concrete plants, and high-rise buildings. Here’s how that maps to eastern Washington stock.
| Building | What we see | How we approach it |
|---|---|---|
| Homes & cabins | Craftsman bungalows, ranches, splits, vacation cabins, log and timber | Full roofline map; seals matched to wood fascia, brick weeps, metal ribs, vinyl soffits, and log checks |
| Multifamily & HOAs | Townhomes, apartments, shared attics and elevations | Envelope-wide mapping so exclusion doesn’t push bats into a neighbor’s unit; photo logs for boards and managers |
| Churches & historic | Steeples, timber, masonry, occupied sanctuaries | Phased work around gatherings; materials and access planned for height and heritage fabric |
| Schools & civic | Gyms, wings, calendar-driven occupancy | Schedule around the academic calendar; quiet methods when possible; documentation for facilities files |
| Warehouses & industrial | Large roofs, docks, wall transitions, precast plants | Staged exclusion, safety coordination with site staff, volume pricing when several buildings share a campus |
| Offices & retail | Occupied commercial with tenant foot traffic | Quiet scheduling, tenant-aware communication, insurance-friendly reporting |
| Hospitals & healthcare | Sensitive occupied facilities | Careful access planning with building and safety teams; discreet documentation |
| Universities & campuses | Multiple buildings, shared envelopes | Repeatable property-wide response and consistent photo/report standards |
| Resorts, lodges & ski properties | Mountain and vacation structures with complex roofs | Remote-route scheduling, metal-roof and timber expertise, warranty paperwork for ownership groups |
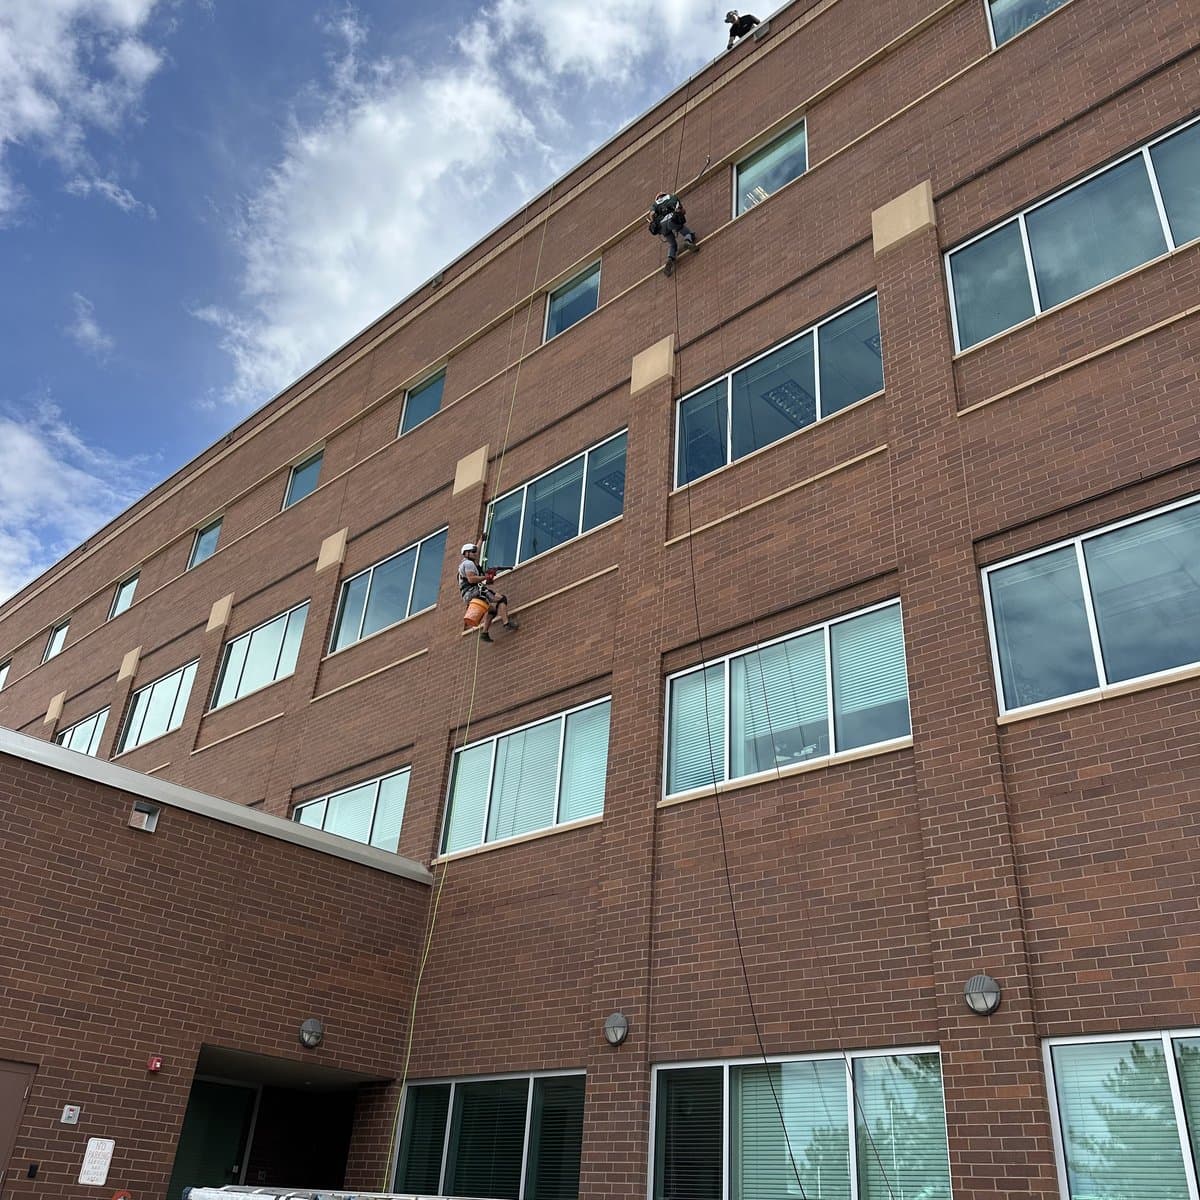
| High-rise & difficult access | Tall facades, rope work, boom-lift elevations | Two-person rope crews, owned anchors, lift planning—see high-rise section and highrisebatremoval.com |
High-rise and rope-access
When the colony is on a tall facade, church steeple, apartment elevation, or commercial curtain wall, ladders are not enough. We plan professional access the same way we plan exclusion: inspect first, seal in the right order, one-way doors on active exits, then permanent close-up.
Rope-access technicians work in two-person crews. We bring our own anchors and hardware, coordinate with building management on roof and catwalk access, and use boom lifts when that is the safer or faster path. We work on the buildings other companies won’t touch.
Eastern Washington commercial and multifamily jobs start with a local consultation from Washington Wildlife Specialists. For the group’s dedicated national high-rise and difficult-access division—project reviews in every state except Alaska, FaceTime/photo scoping before travel, and elevated commercial pricing—see highrisebatremoval.com.
- Two-person rope-access crews with company anchors and belay hardware
- Boom lifts, roof, and catwalk access coordinated with facilities
- Same exclusion sequence: map → seal non-actives → one-ways → exit period → final seal
- Photo documentation and facilities walkthrough on commercial close-out
- Failed prior foam/devices removed before we seal properly
Start with commercial bat removal or the process on how we work.
Next steps
Compare scopes on services, or pick your city from service areas.